
Residential
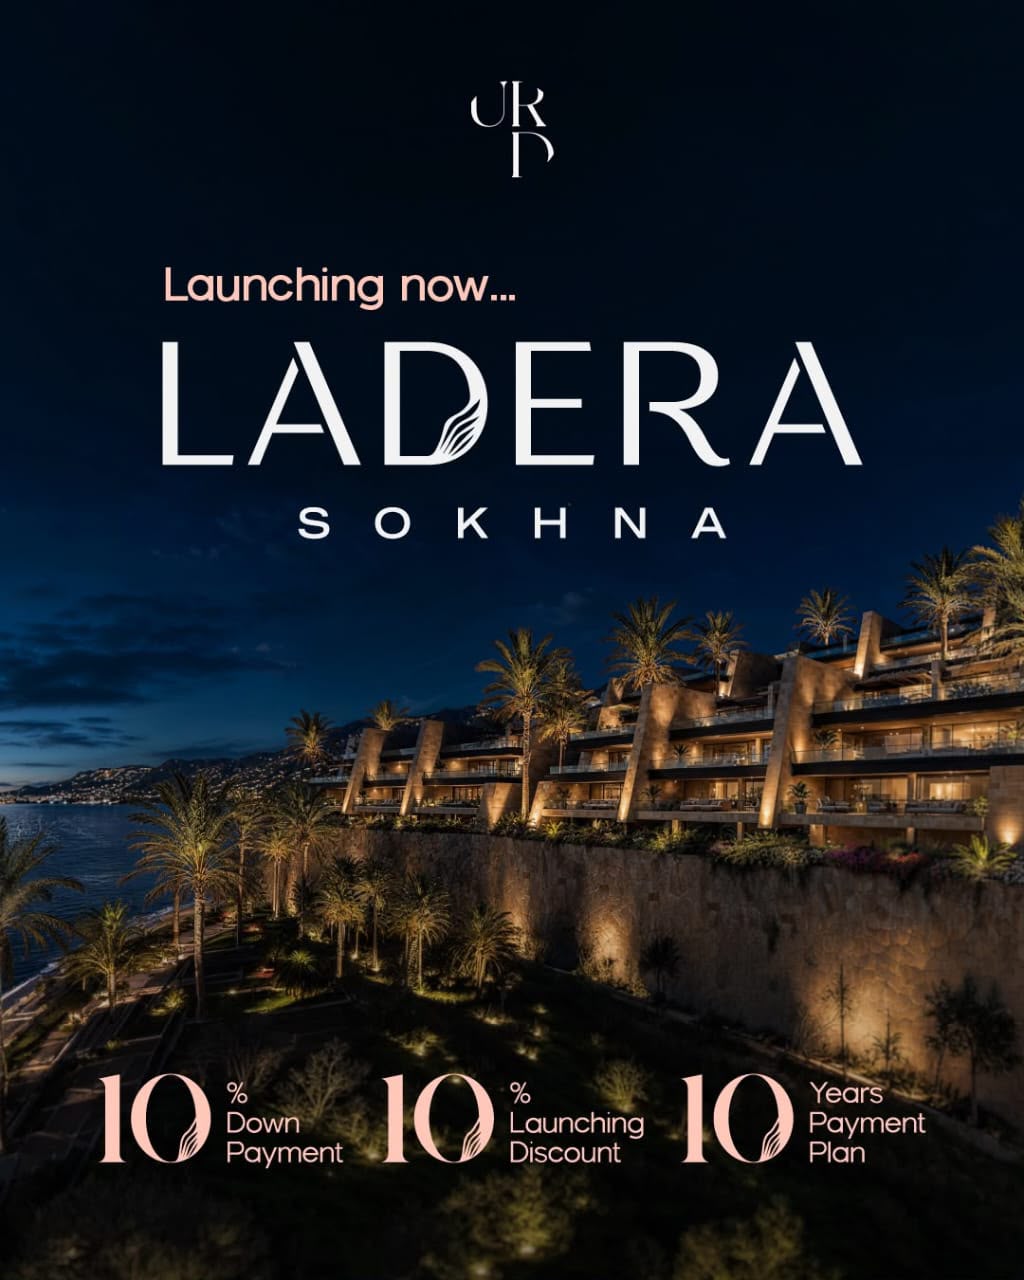
3-Bedroom Fully Finished Chalet with Sea, Lagoon & Pool Views in Ladera Ain Sokhna
Ain Sokhna
7,717,500 EGP
Payment Plan: Installment Available
Reference: AC-RES-020
PROPERTY SUMMARY
About This Property
A fully finished 3-bedroom chalet in Ladera Ain Sokhna, available in sizes ranging from 92 to 109 sqm. The chalet forms part of the project's elevated terraced masterplan and benefits from views towards the sea, lagoons and swimming pools. Delivered to Super Lux standard with kitchen cabinets and air conditioning included, with scheduled delivery in 4 years and an installment plan available.
This 3-bedroom chalet is located within Ladera Ain Sokhna and is available in sizes ranging from 92 to 109 sqm.
The project extends across approximately 25 feddans and follows a distinctive terraced design arranged over several elevated levels. This stepped masterplan is intended to maximise open views towards the sea, lagoons and swimming pools throughout the development.
The chalet is delivered fully finished to Super Lux standard, including kitchen cabinets and air conditioning. Ladera follows a low-density planning concept, with around 14% of the project allocated to buildings and the majority of the land dedicated to lagoons, swimming pools, landscaped green areas and open spaces.
Project amenities include multiple swimming pools, lagoons, an aqua park, gym and spa, sports facilities, landscaped areas, restaurants and cafés, a commercial zone, entertainment and gaming spaces, golf-cart transportation, parking facilities, medical services, security systems and panoramic elevators connecting the different levels of the development.
Ladera is located in Ain Sokhna in the coastal area between Mövenpick and IL Monte Galala, with convenient access from Cairo and the main Ain Sokhna road network.
Delivery is scheduled in 4 years, with an installment plan available.
PROPERTY INFORMATION
Key Details
- General Location
- Ain Sokhna
- Availability
- For Sale
- Reference
- AC-RES-020
- Property Type
- Chalet
- Bedrooms
- 3
- Delivery Status
- Scheduled Delivery in 4 Years
CURRENT INFORMATION
Property Highlights
- 3-bedroom chalet
- 92–109 sqm area range
- Sea, lagoon and swimming pool views
- Fully finished to Super Lux standard
- Kitchen cabinets and air conditioning included
- Elevated terraced masterplan
- Fly Garden terrace concept
- 25-feddan coastal development
- Approximately 400-metre project frontage
- Around 14% building footprint
- Approximately 86% dedicated to lagoons, swimming pools, landscaping and open spaces
- Multiple swimming pools
- Lagoons and water features
- Landscaped green spaces
- Aqua park
- Gym and spa
- Sports facilities
- Restaurants and cafés
- Commercial area
- Entertainment and gaming zones
- Golf-cart transportation within the development
- Parking facilities
- Medical clinic and pharmacy
- Security and CCTV
- Panoramic elevators connecting project levels
- Delivery in 4 years
- Installment plan available
GENERAL LOCATION
Ain Sokhna
The exact property address is not displayed publicly. More specific location information may be shared when appropriate during the enquiry process.
Property Information Notice
Property information is provided for marketing and enquiry purposes and remains subject to confirmation. AMY CRITON does not provide legal due diligence or confirm ownership; appropriate legal, technical and financial checks remain the responsibility of the relevant parties and their independent advisers.
CONTINUE YOUR PROPERTY SEARCH
Explore More Selected Properties
Browse other residential, land, commercial and hospitality opportunities presented through AMY CRITON.